Countryside Home Exterior Render: SketchUp to Photorealistic Visualisation
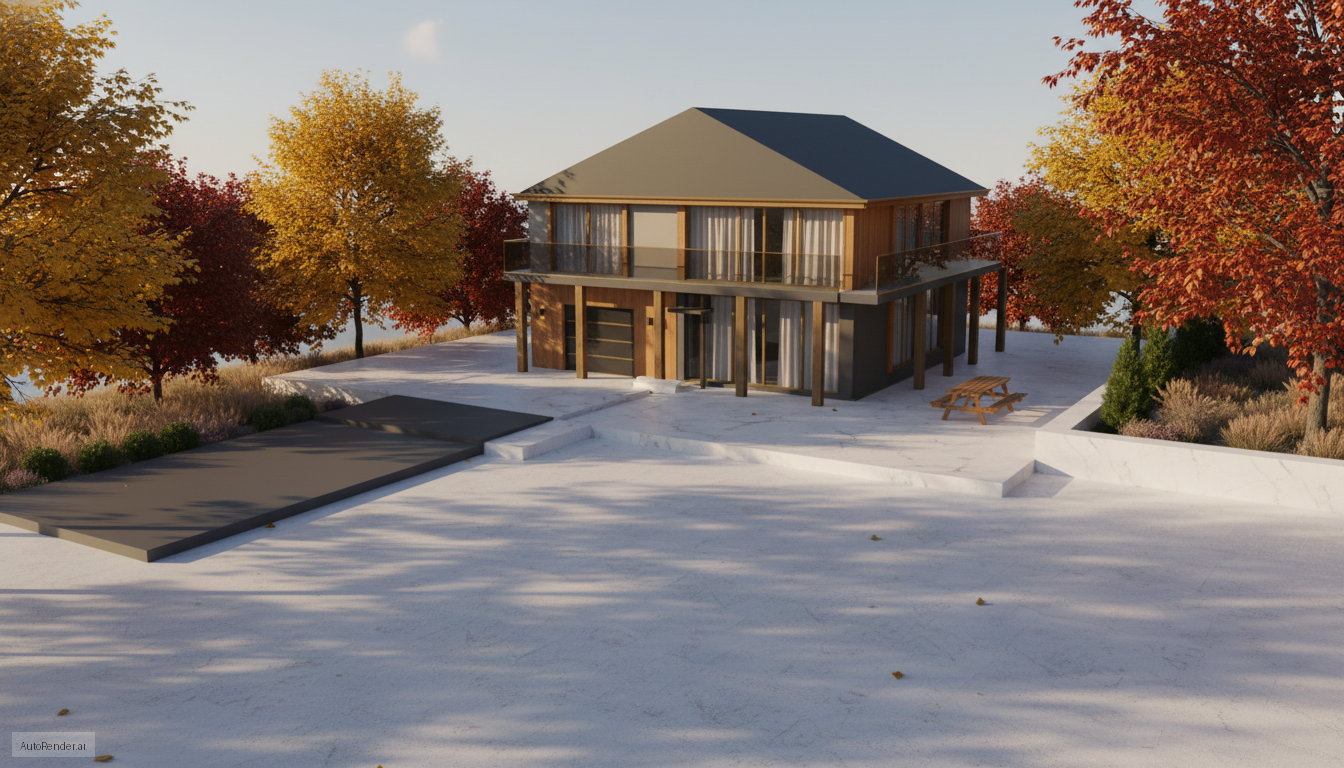
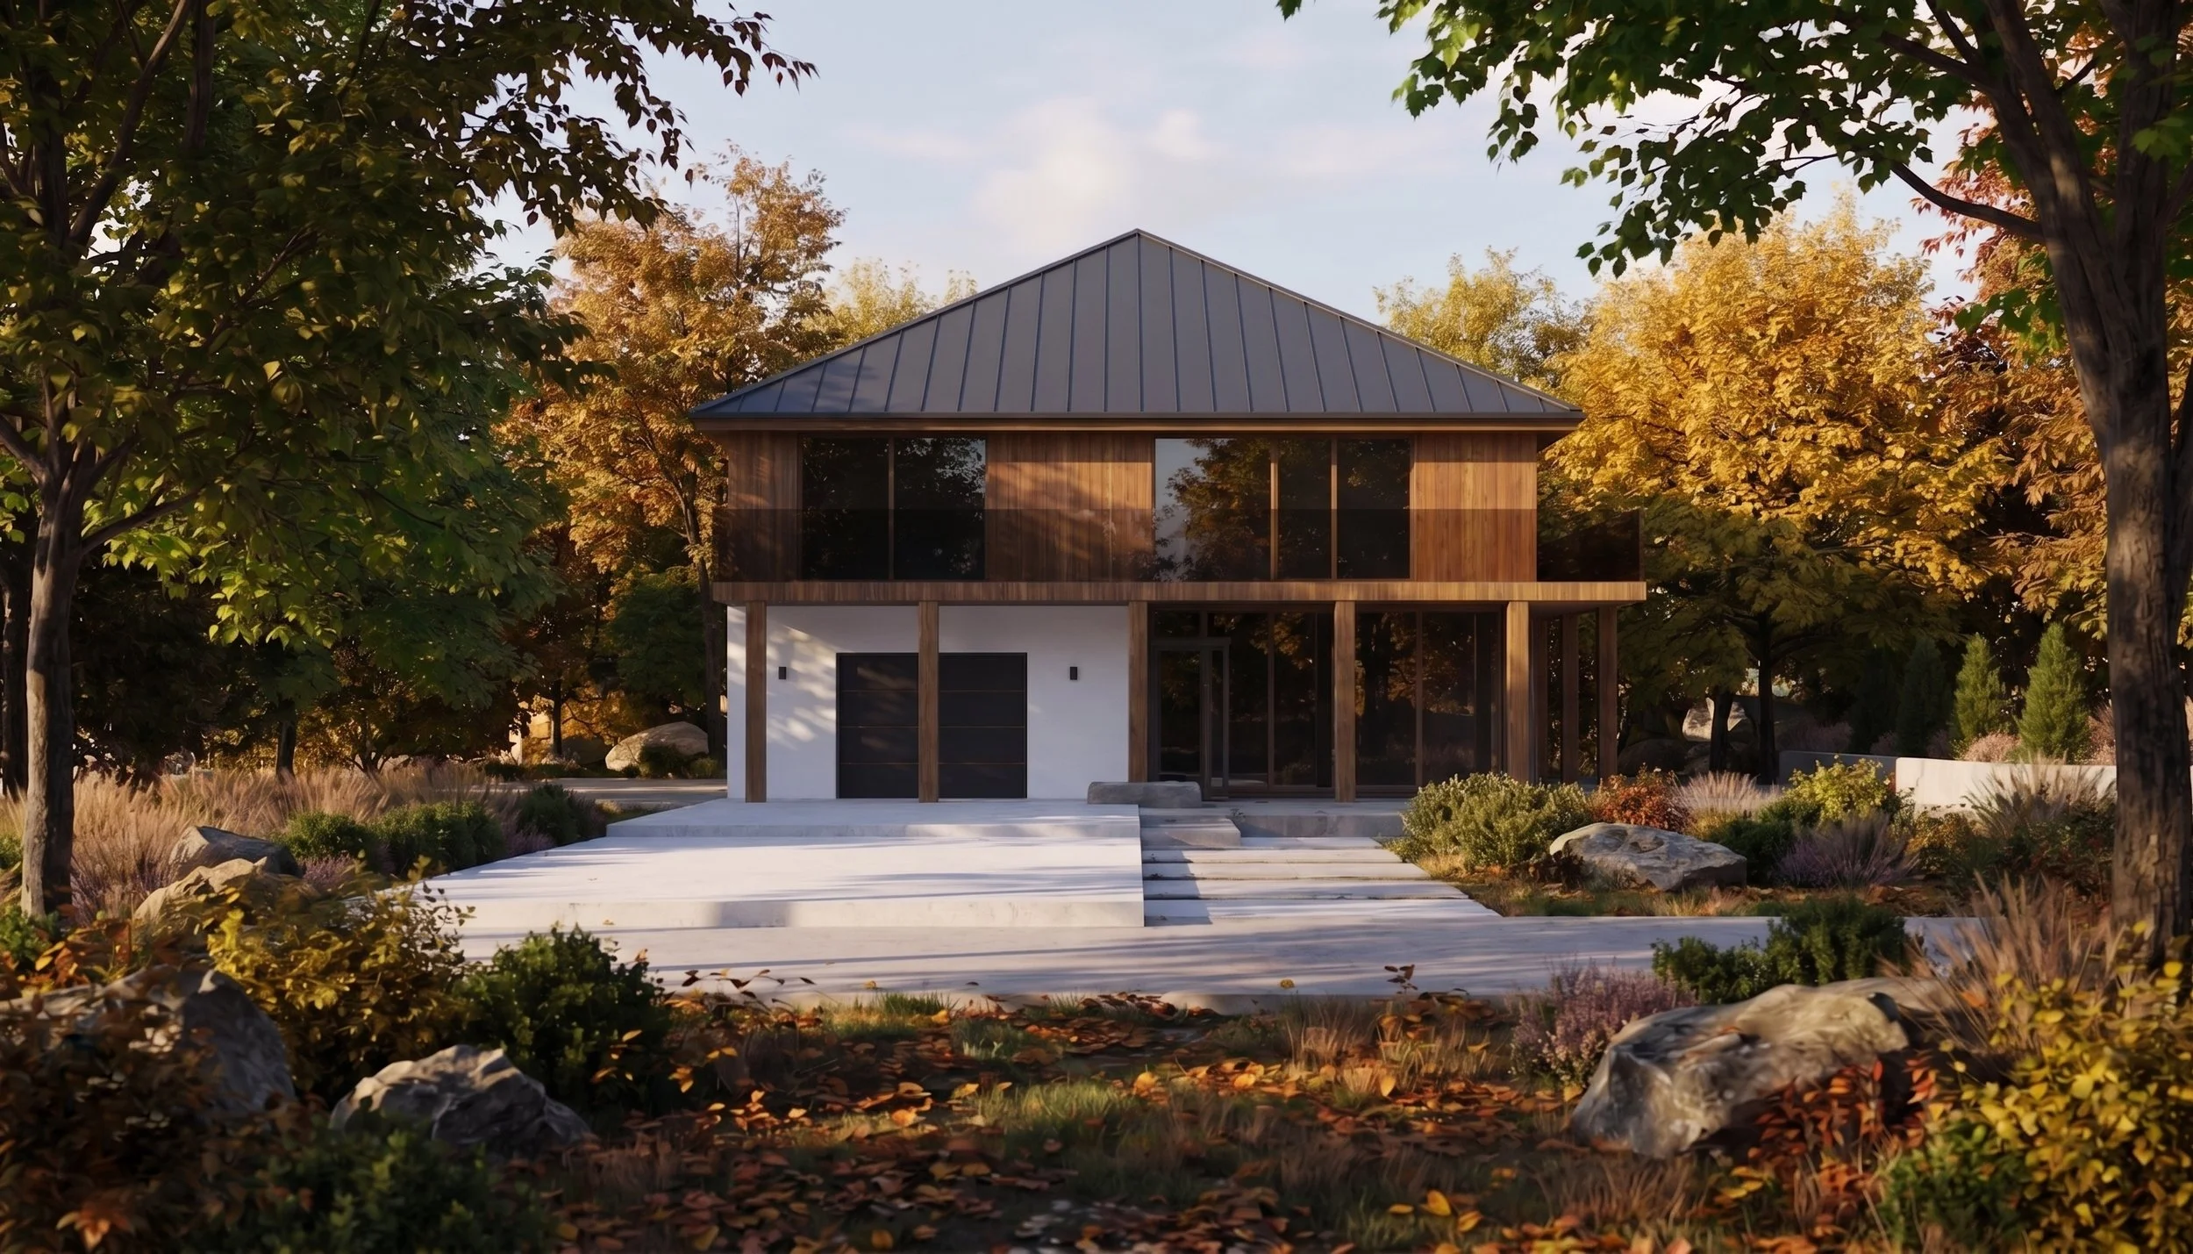
When a client needs to visualise a contemporary two-storey house set against a mountain backdrop, the brief is simple but demanding: make an early-stage SketchUp massing model look like a real, buildable home — brick façade, standing-seam roof, cantilevered concrete balcony, floor-to-ceiling glazing — sitting convincingly in its rural setting.
The Challenge
Out-of-town and countryside properties present a specific visualisation problem that inner-city renders don't: the landscape is the context. A house render that ignores its surroundings — flat lighting, generic grass, no sense of terrain or season — reads as fake immediately, no matter how good the building model is. For self-builders, developers, and architects pitching rural or semi-rural schemes, the render has to sell the site, not just the structure.
The Process
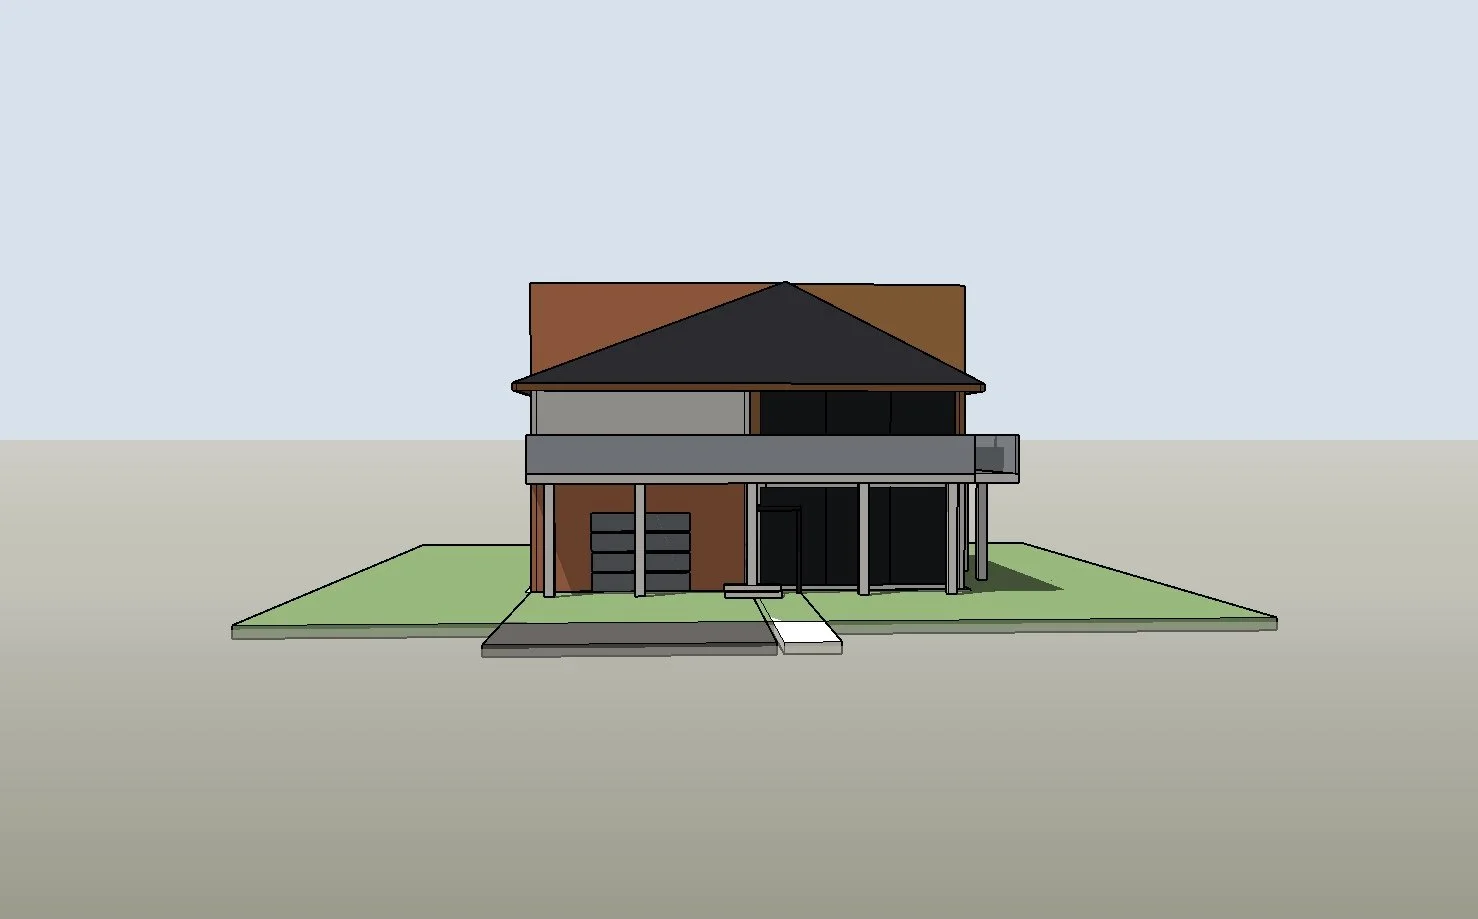
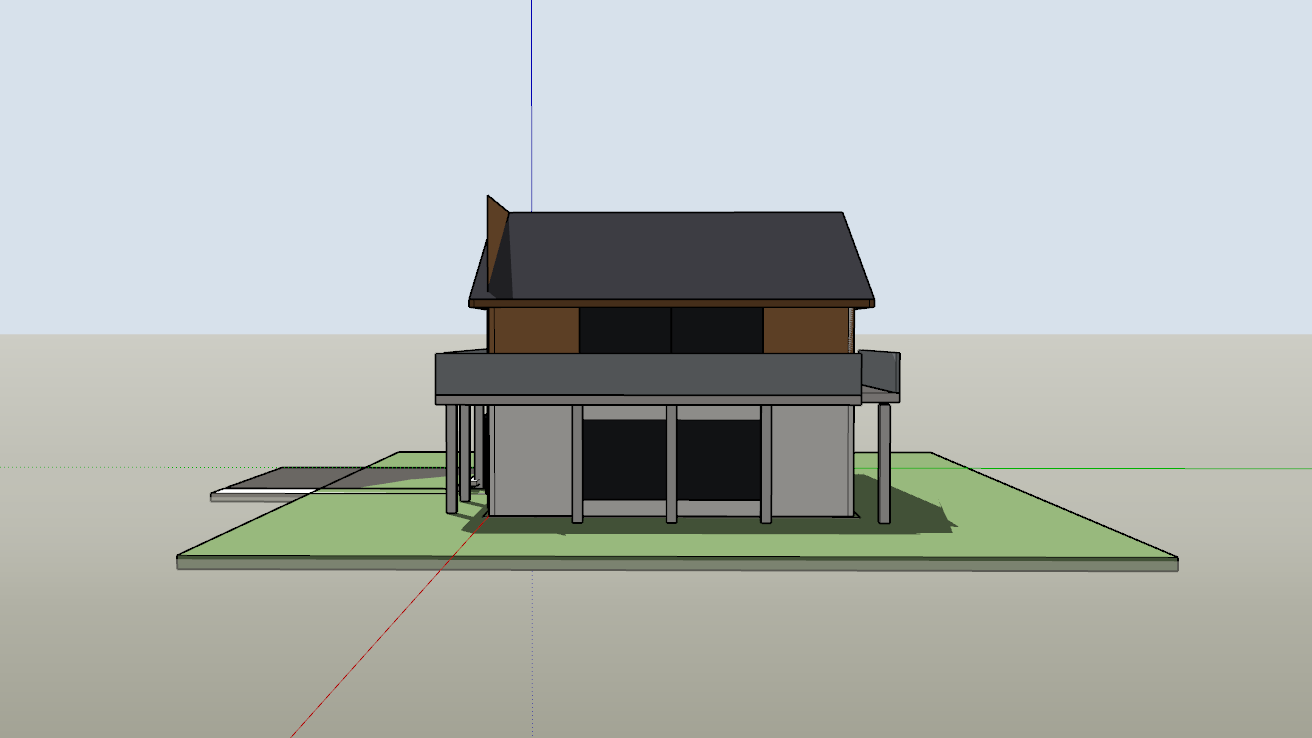
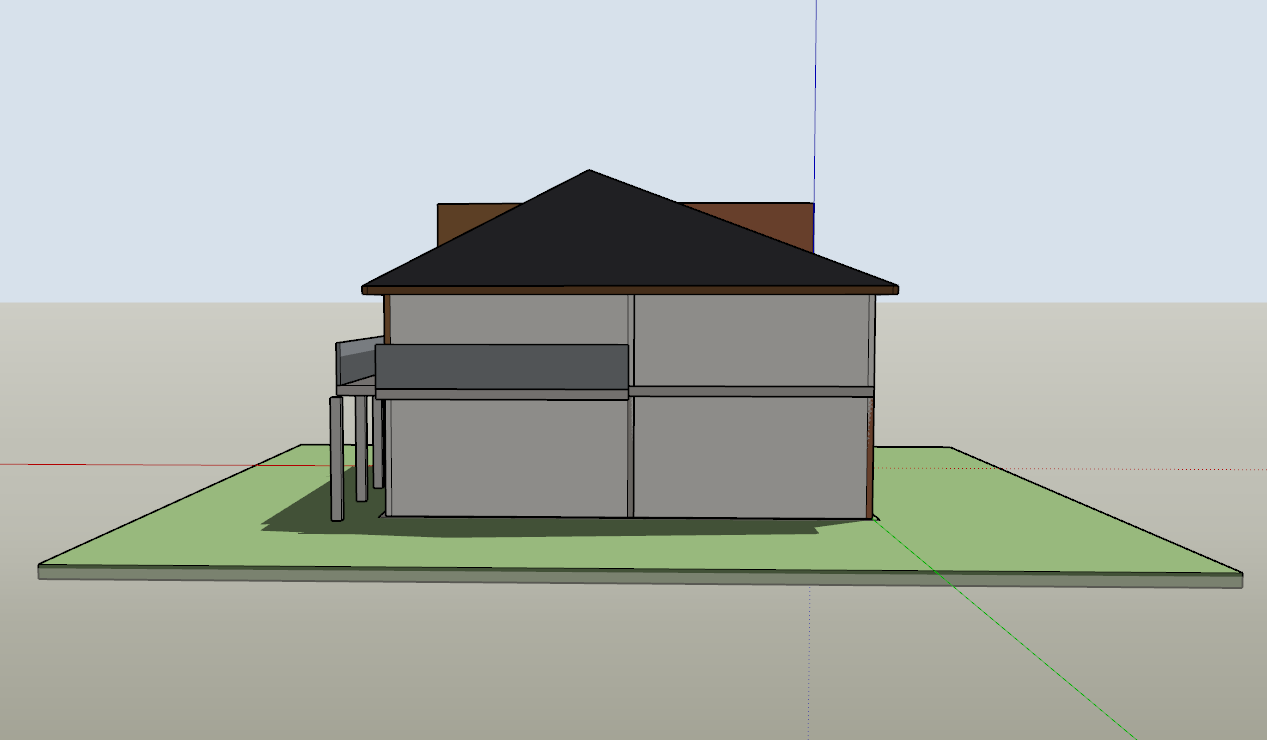
Starting from a base SketchUp model (massing, roofline, glazing proportions, material blocking), the render was developed through an AI-enhanced visualisation pipeline:
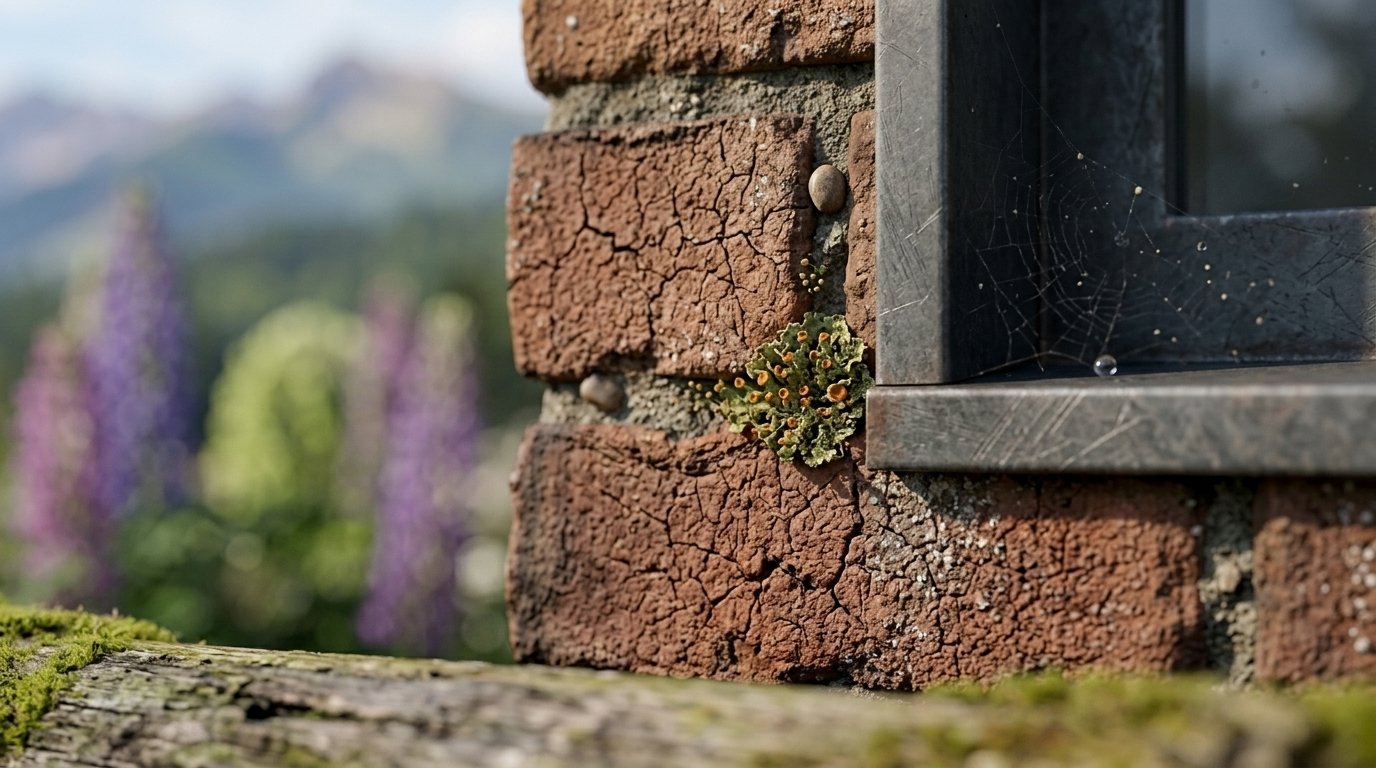
Material realism — brick coursing, weathered timber cladding, rusted steel garage doors, and board-marked concrete replacing flat SketchUp material fills
Environmental integration — dense pine treeline, wildflower meadow planting, gravel driveway, and a distant mountain range grounding the house in a genuine countryside setting
Lighting and atmosphere — soft directional daylight with natural shadow falloff, replacing the default SketchUp ambient light
Micro-detail pass — moss-covered log borders, scattered wildflowers, birds in flight — the kind of incidental detail that separates a "render" from a photograph
The Result
The finished exterior visualisation gives clients, planning committees, and investors a photorealistic view of the finished property months or years before groundbreaking — critical for securing planning permission, presenting to investors, or marketing off-plan sales for rural and out-of-town developments.