Contemporary Kitchen & Dining Visualisation
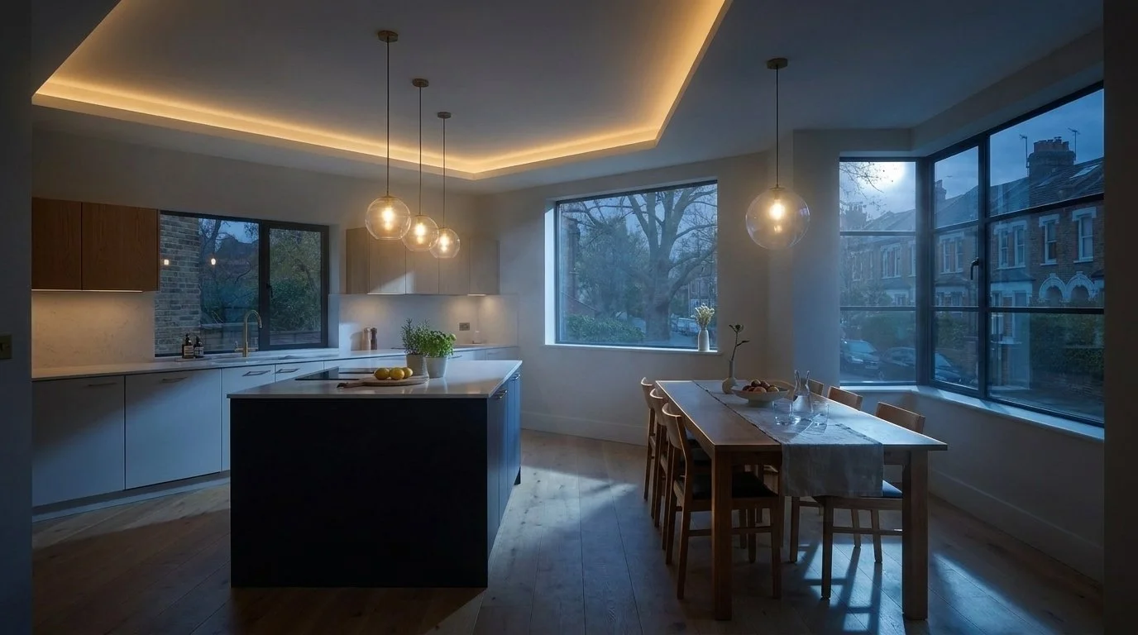
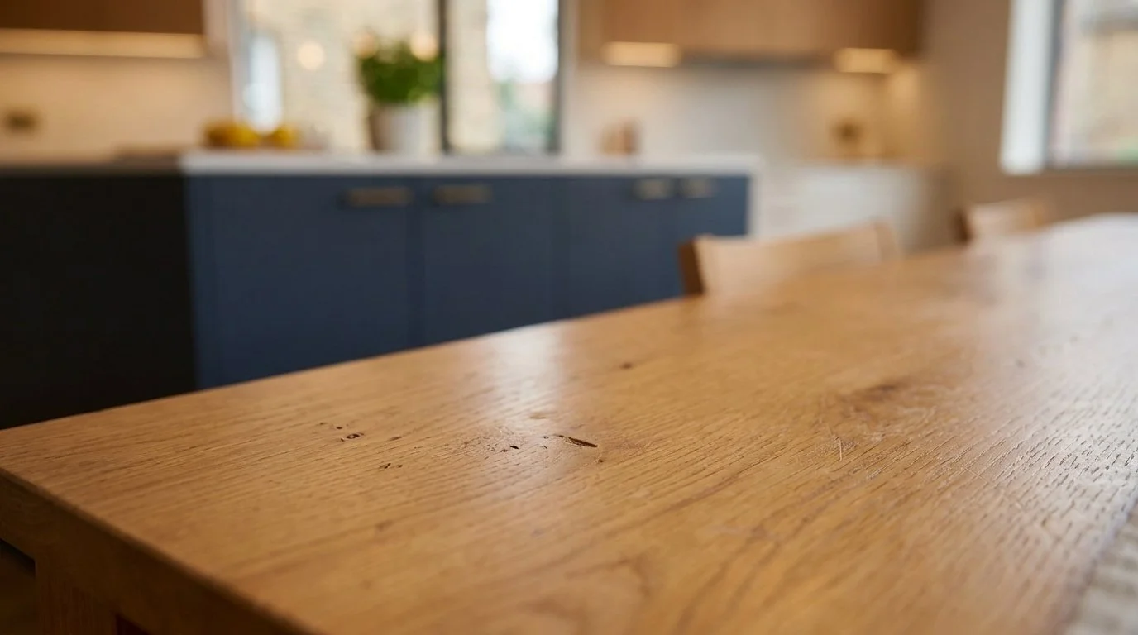
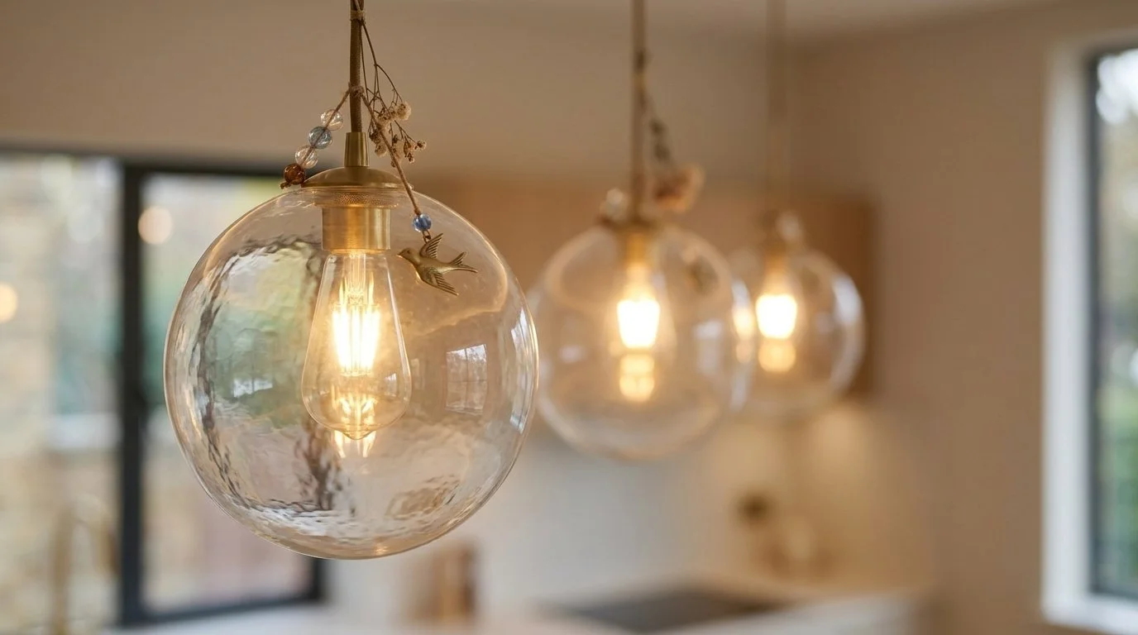

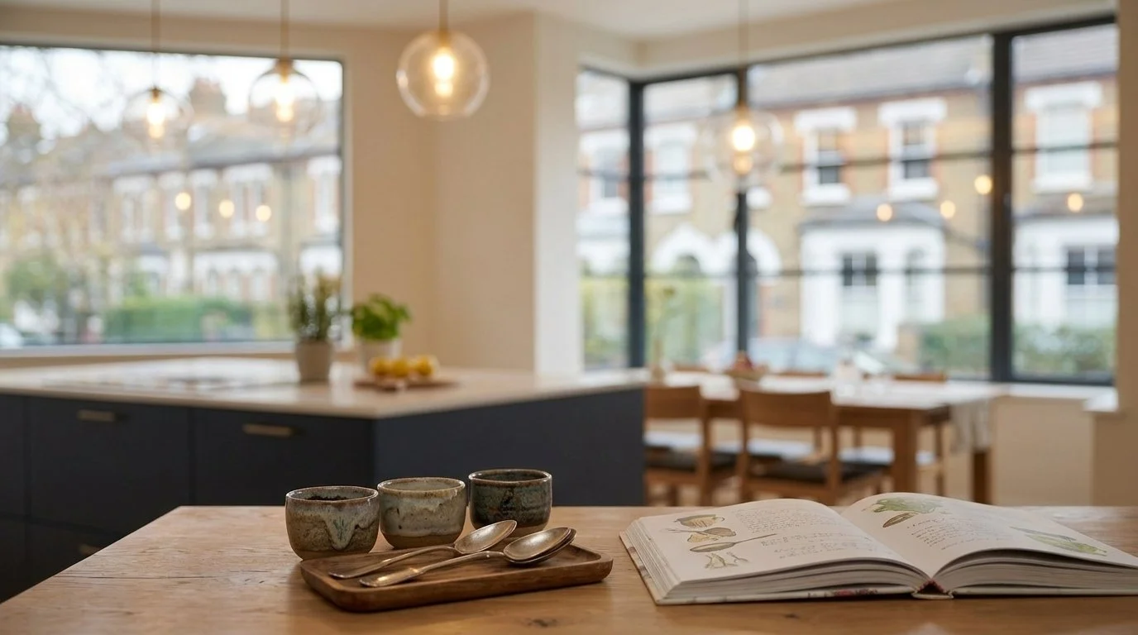
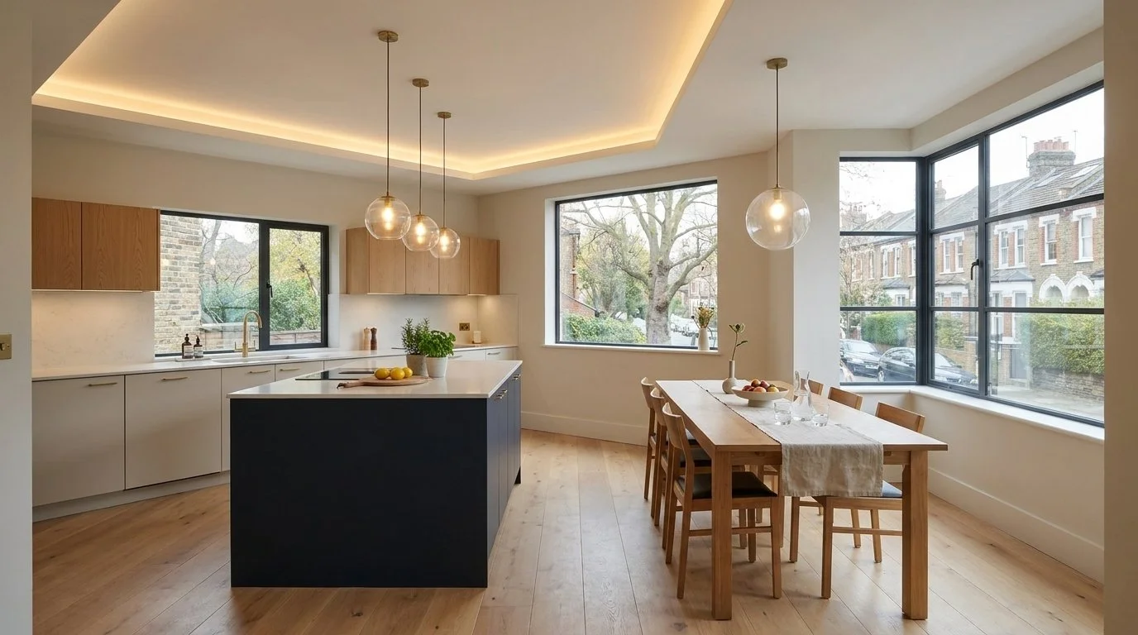
An open-plan kitchen-diner concept developed for a London residential scheme, modelled in SketchUp and rendered photorealistically using software and its built-in AI-assisted texturing and visualisation systems. The design zones a single unified space through material and lighting alone — a matte navy island against warm oak cabinetry, continuous flooring, and a recessed cove-lit ceiling — shown across both day and night lighting scenarios to demonstrate how the space performs at different times. Part of an ongoing portfolio exploring software and AI-driven pipelines for architectural visualisation.