Luxury Retail Store Concept
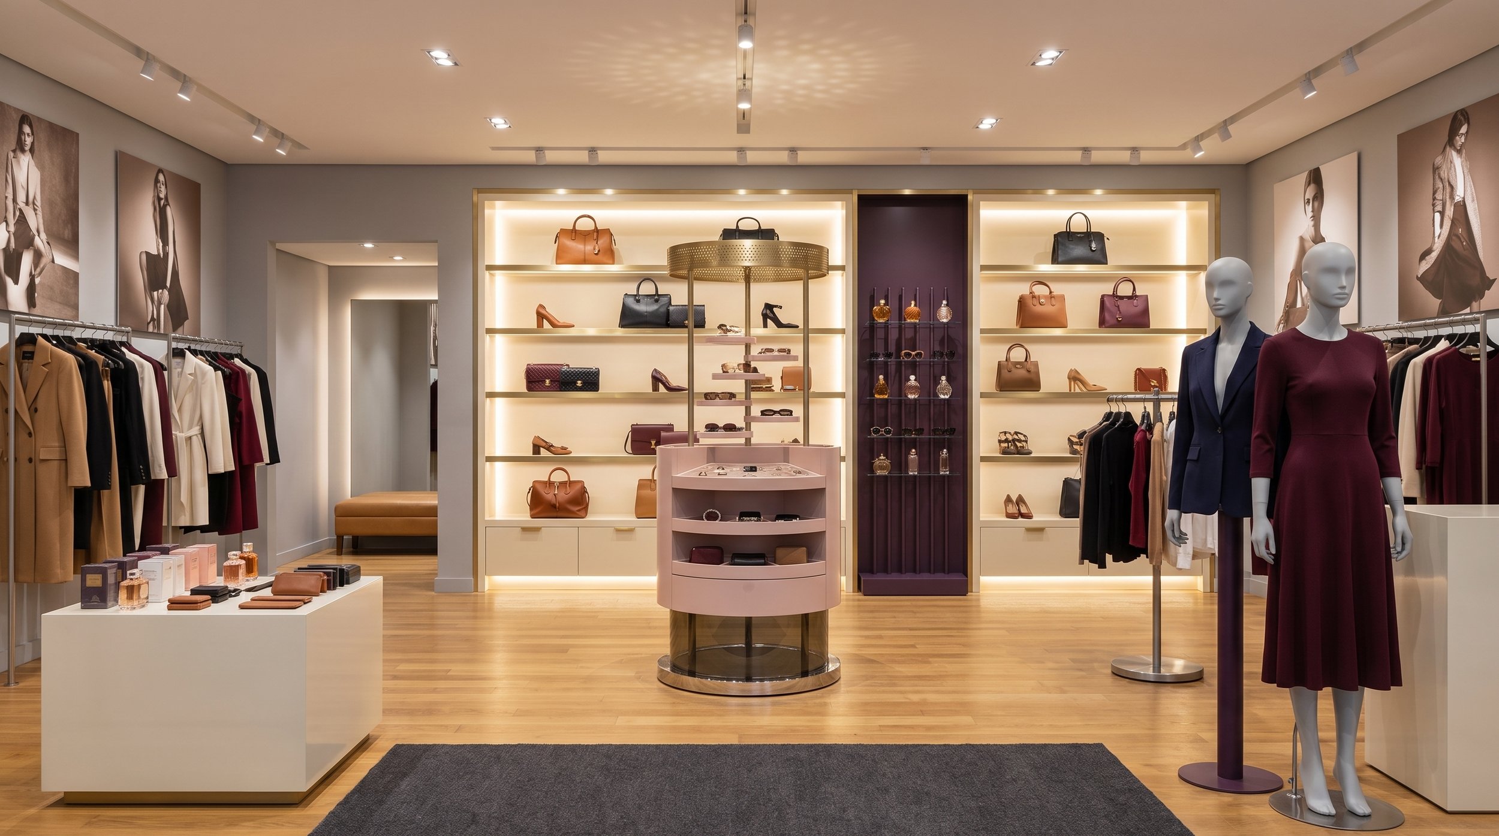
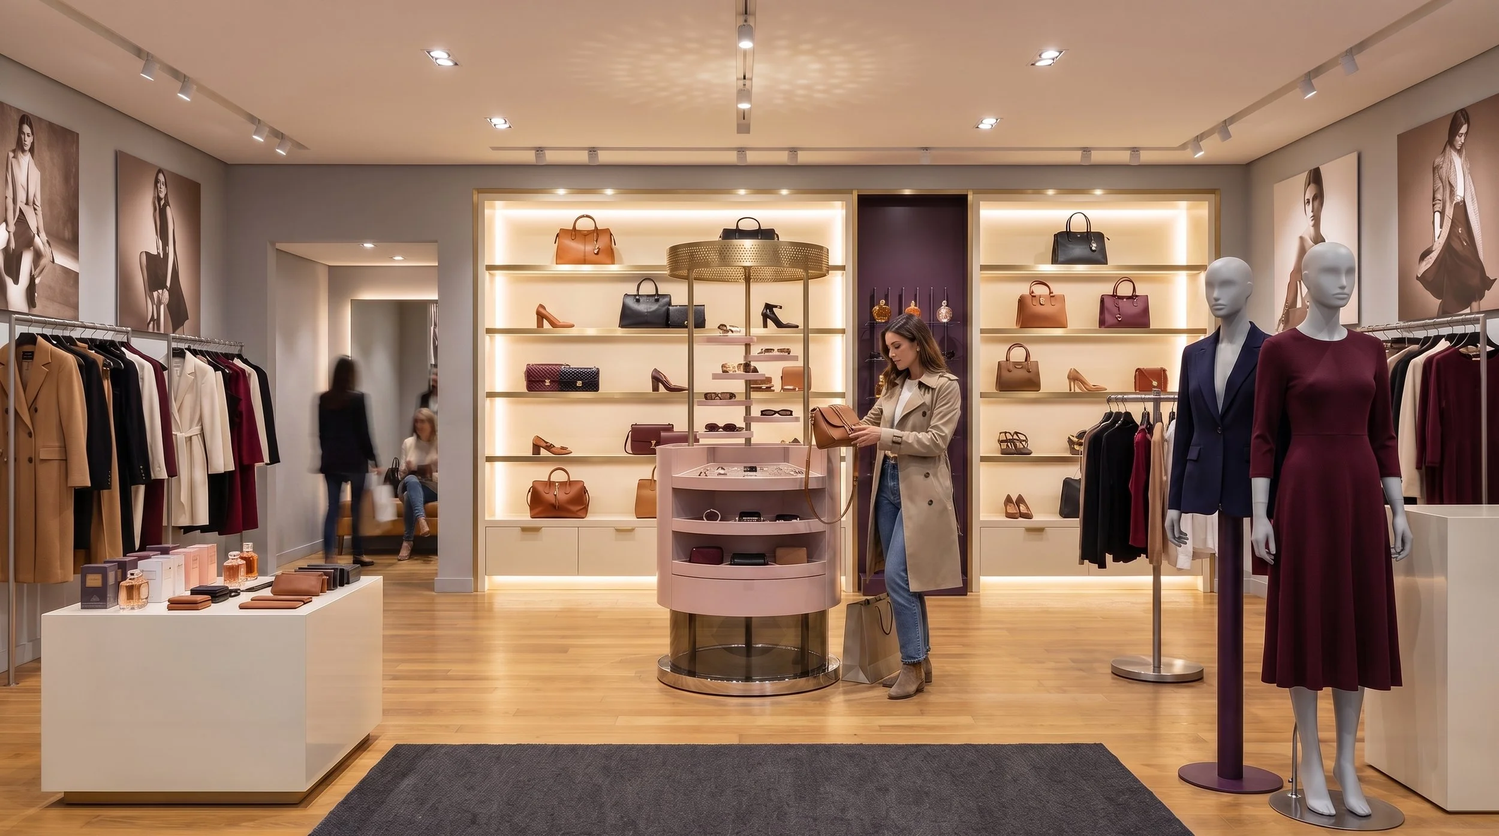
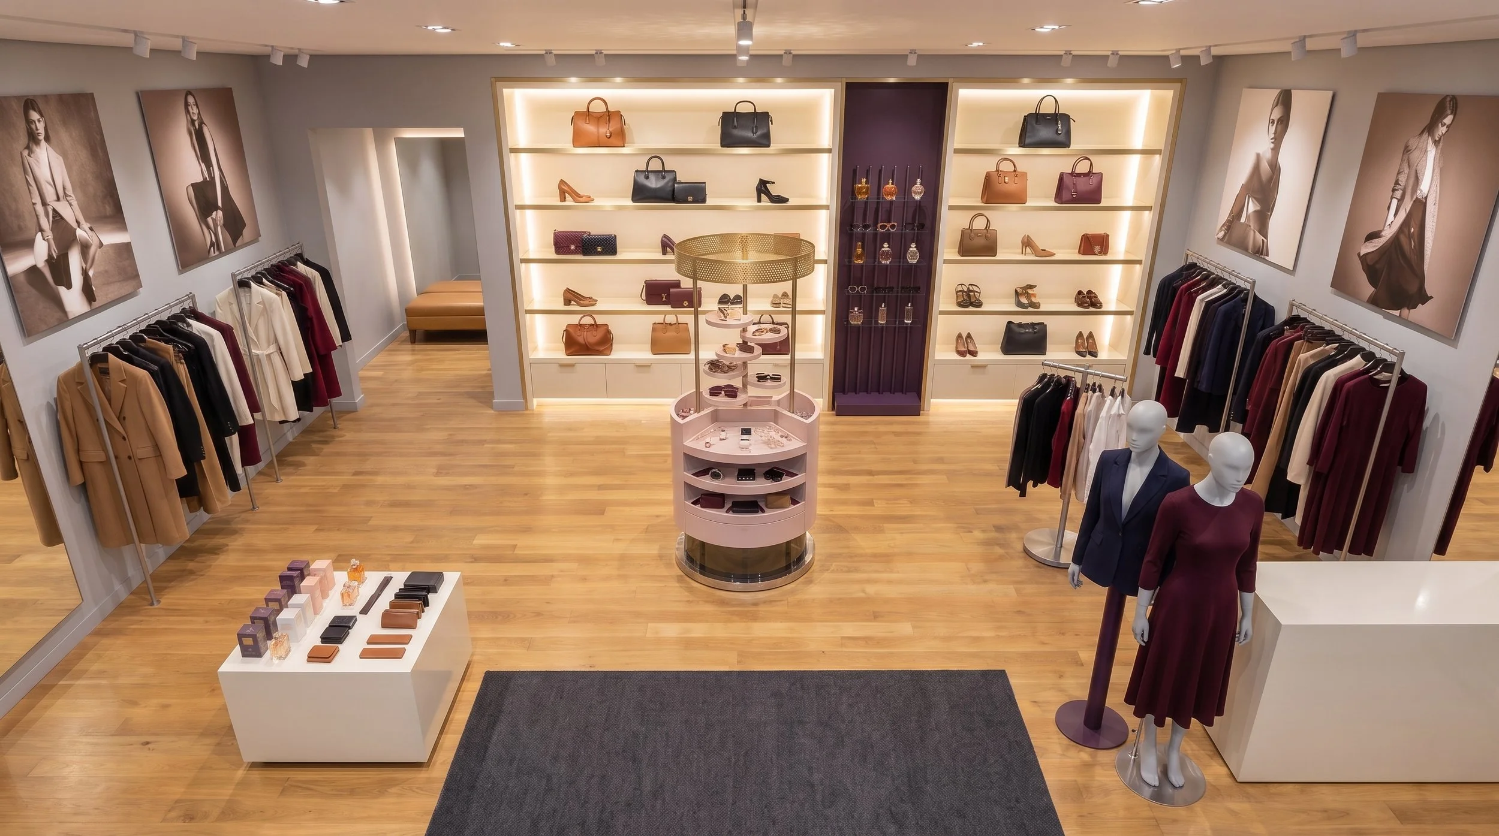
A complete concept shop floor for a luxury women's boutique, developed end-to-end from spatial layout through to photorealistic visualisation.
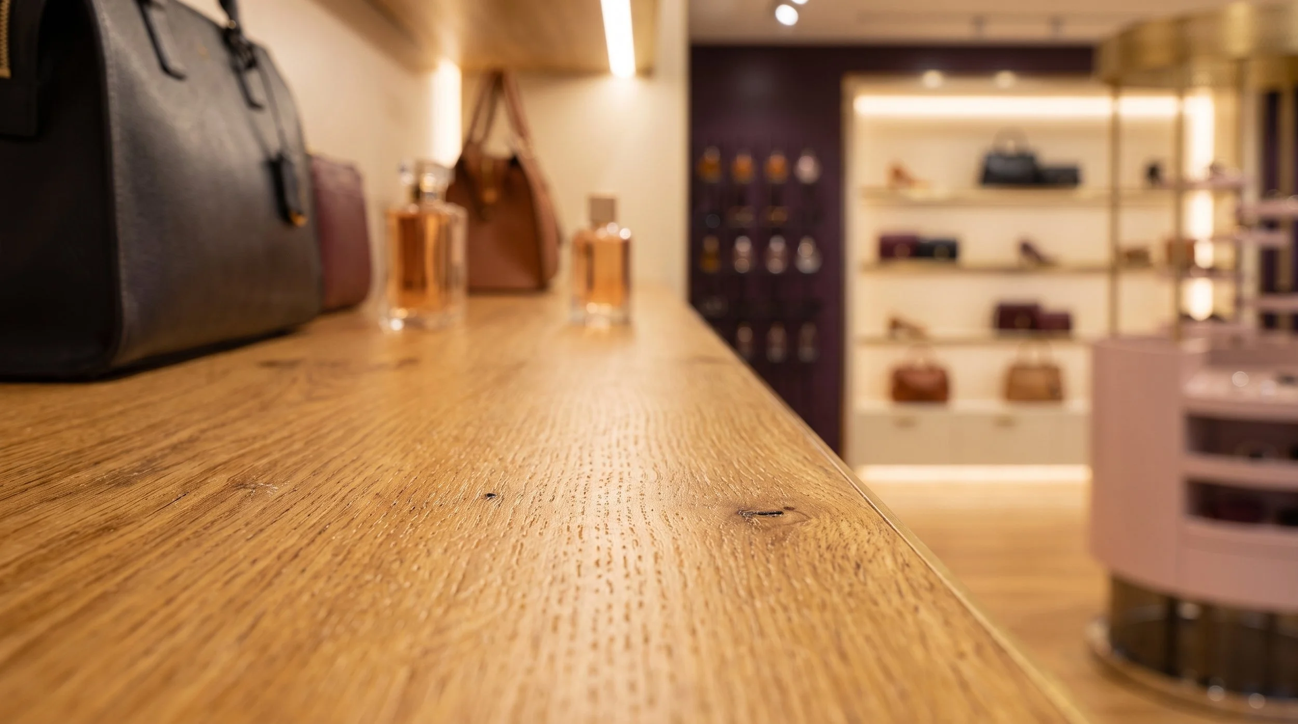
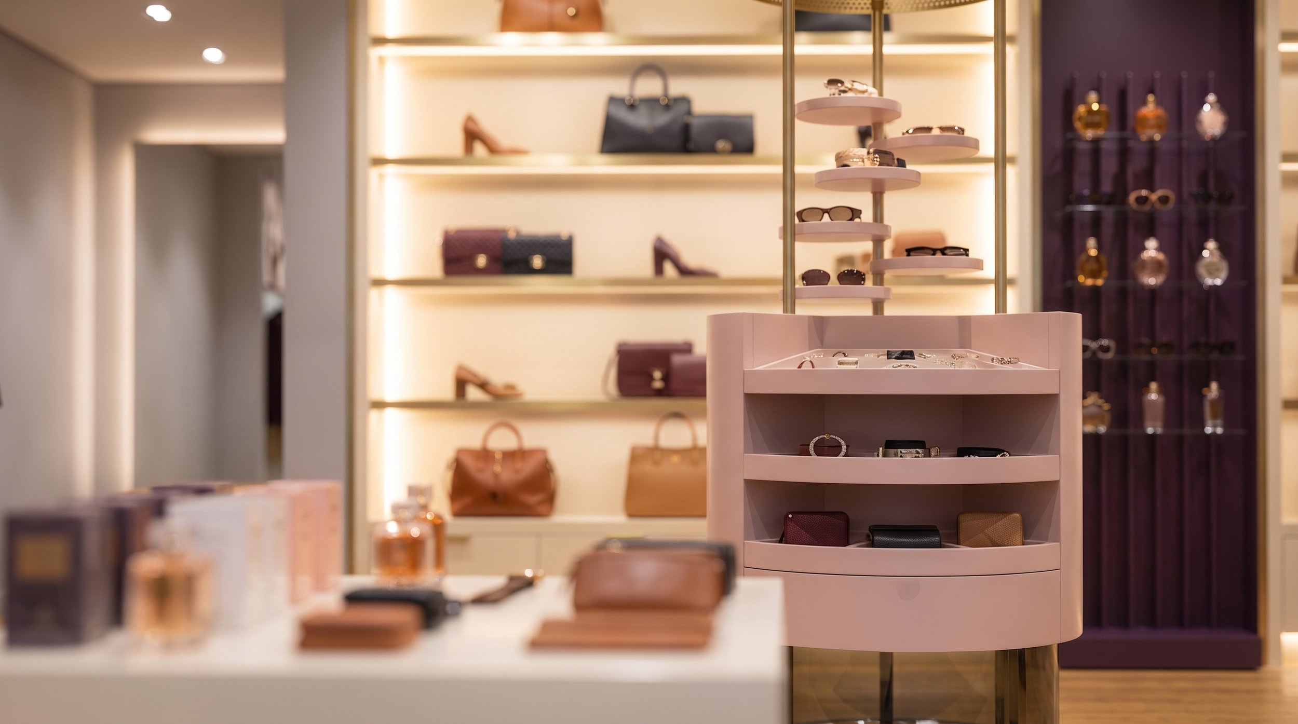
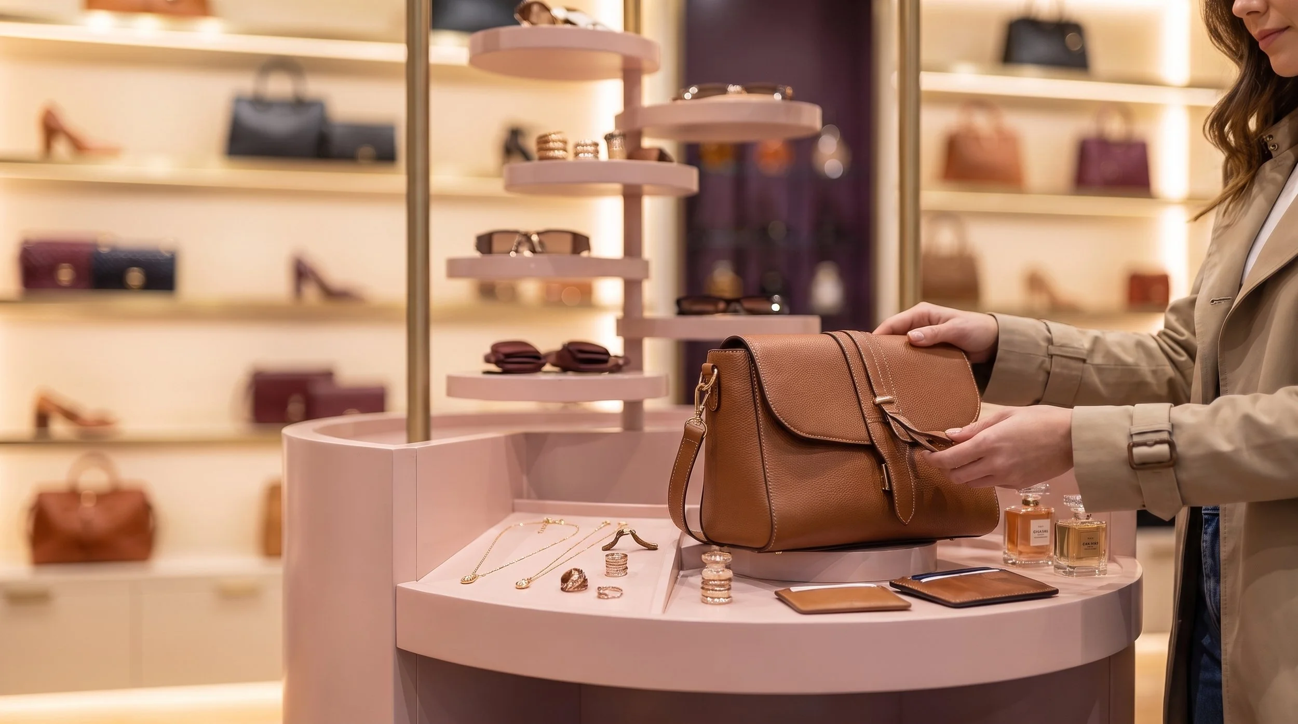
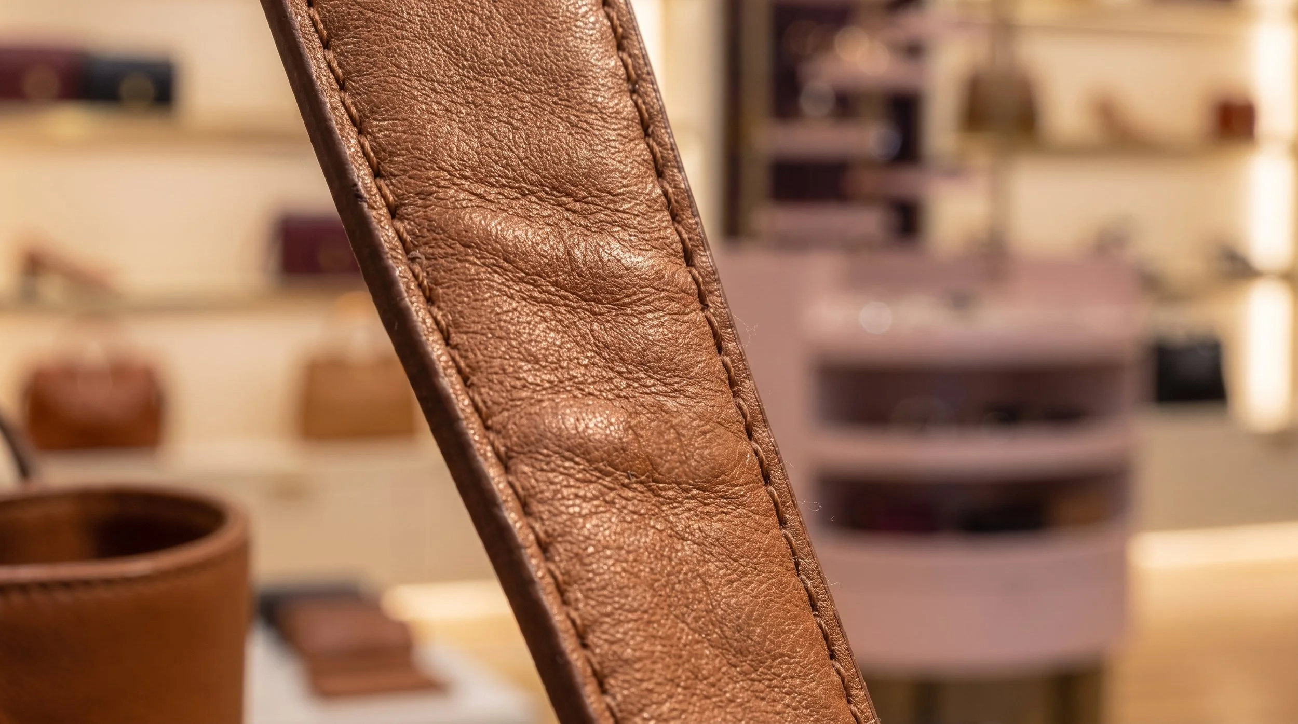
The brief called for a multi-category luxury retail space — apparel, footwear, fragrance and fine jewellery — within a compact 40×30ft footprint. Fixture design draws on close analysis of premium retail case studies (Mulberry, Burberry, Urban Decay, L'Occitane), translating their construction language — neutral lacquered carcasses, brushed brass and steel accents, integrated LED lighting, and material choices that encode brand personality — into a cohesive concept scheme built specifically for this space.
The full floor was modelled in SketchUp: a central feature display, wall-mounted shelving, freestanding merchandising units, clothing rounders, a fitting room nook, and supporting details including lighting, signage zones and circulation. The model was then taken through an AI-assisted rendering pipeline to produce photorealistic interior visuals suitable for client presentation, pitch decks, or pre-build concept sign-off.
This project demonstrates a workflow built for speed without sacrificing spatial accuracy: precise, dimensionally correct 3D modelling paired with high-end visual output — well suited to bid-stage retail fit-out proposals and tender deadlines where turnaround time matters as much as presentation quality.